
















Address
780 N Hadley Road, Ortonville, MI
Price
$ 405,000
Property Attributes
- MLS#26040634
- TypeSingle Family
- Listing Status Active
- CountyOAKLAND
- CityOrtonville
- AreaBrandon Charter Twp
- NeighborhoodBrandon Charter Twp
- Zip48462
- StyleRanch
- Year Built1975
- Taxes$ 3322
- Price$ 405,000
- Bedrooms4
- Full Bathrooms3
- Half Bathrooms0
- Sqr Footage3538
- Lot Size2 Acres
Data Source:
Michigan Regional Information Center (MICHRIC)
Property Description
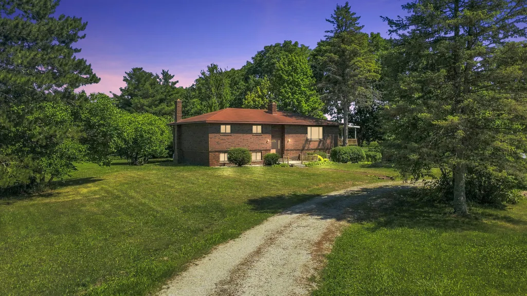
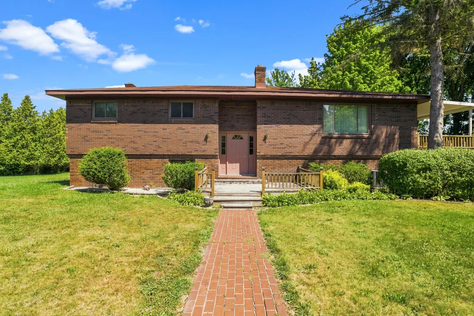
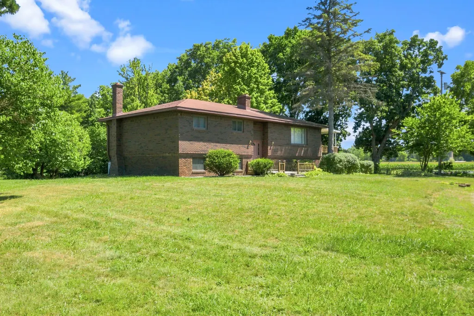
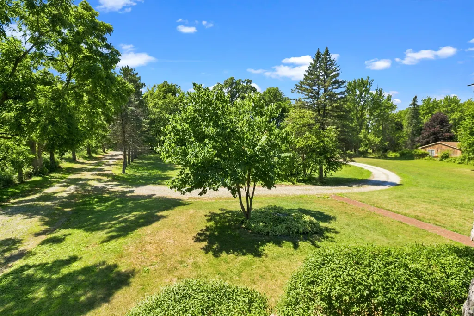
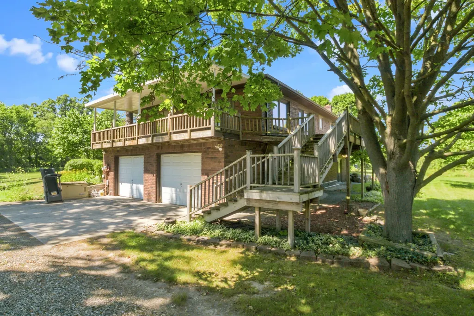
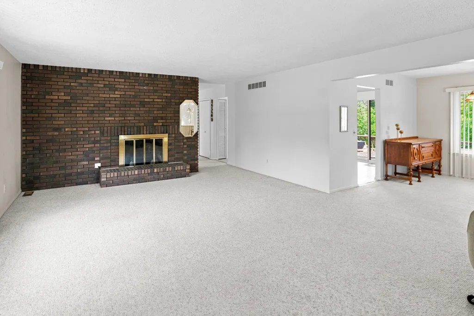
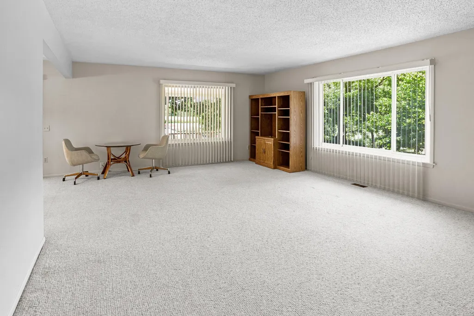
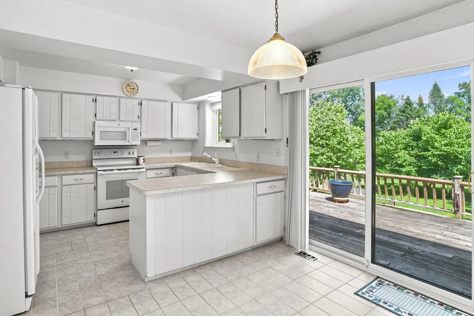
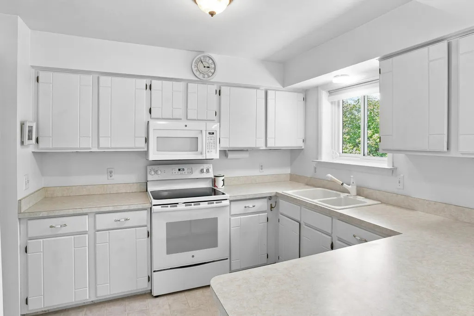
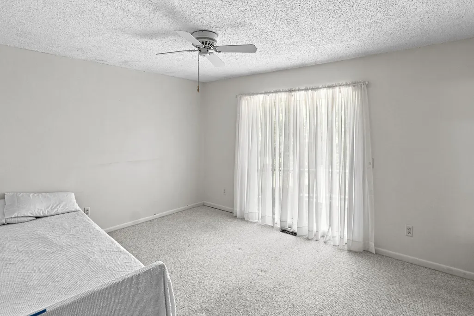
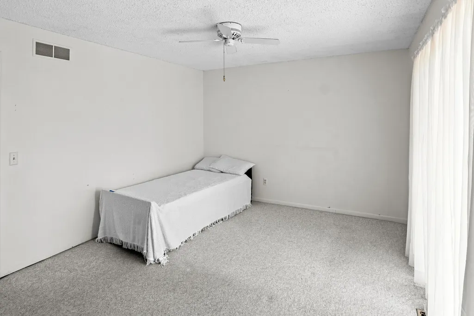
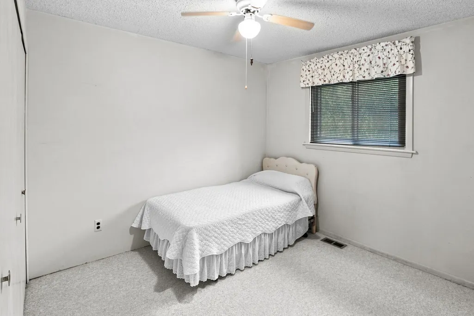
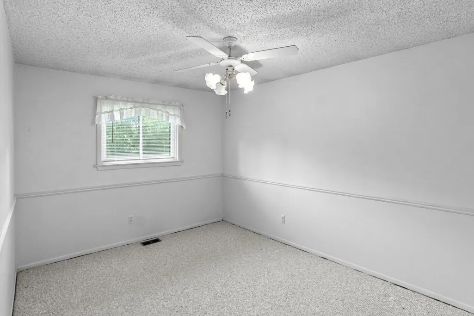
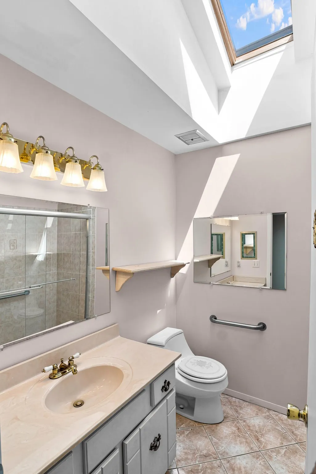
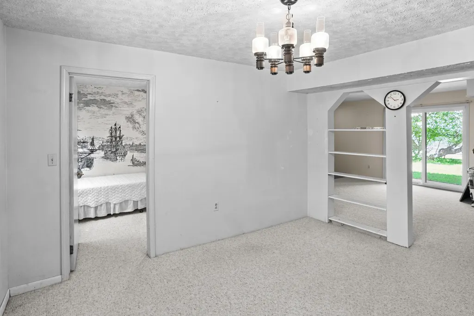
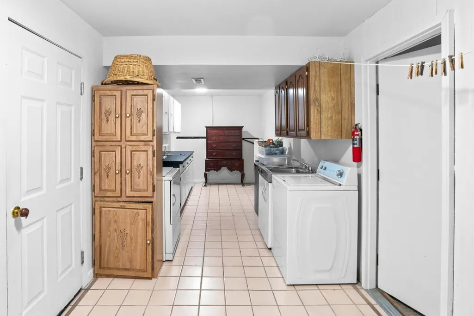
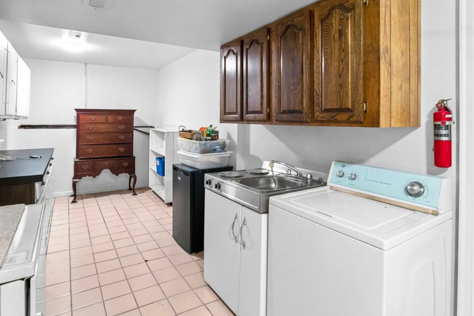
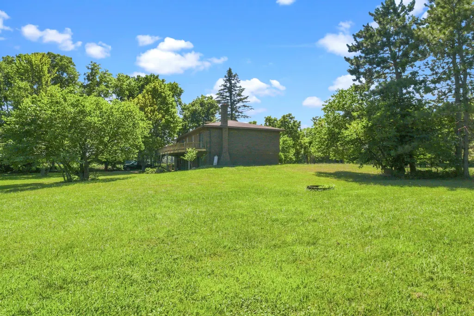
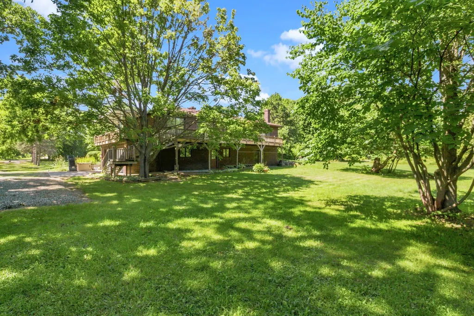
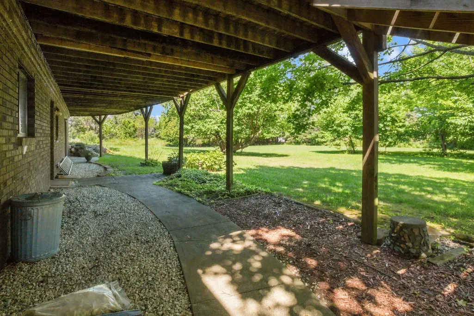
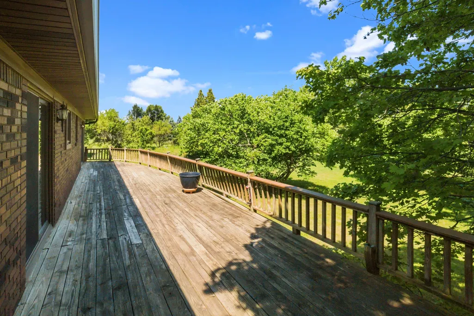
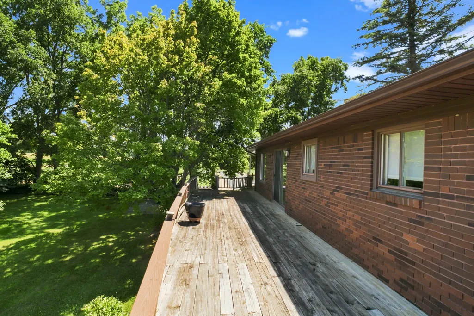
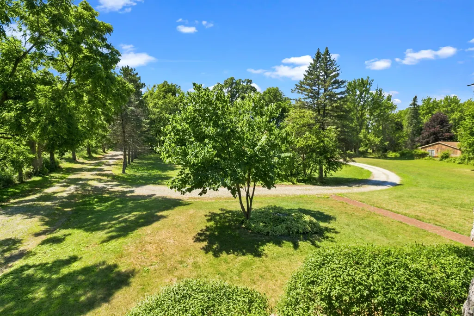
Welcome home to this meticulously maintained brick ranch nestled on a beautiful 2-acre setting in desirable Brandon Township. Offering over 3,500 square feet of finished living space, this move-in-ready home features 4 bedrooms, 3 full bathrooms, and a bright, welcoming interior filled with natural light. The spacious 2,038-square-foot main level is designed for comfortable everyday living and entertaining, featuring a cozy fireplace in the living room, generously sized bedrooms, and a functional floor plan. The convenient laundry/mudroom is located just off the attached 2-car garage, making everyday life easy and organized. The finished walkout basement adds approximately 1,500 square feet of additional living space, complete with a large family room, a second fireplace, a full bath, and plenty of room for recreation, guests, or a home office. Outside, enjoy the peaceful country setting from the large circular driveway, surrounded by mature trees that provide beauty and privacy. Relax while taking in picturesque views of the neighboring flower fields, creating a truly scenic backdrop throughout the growing season. Located just one-half mile from a paved road, this home offers the perfect balance of peaceful country living with convenient access to everyday amenities. Families will appreciate being just minutes from Oakwood Elementary and Brandon Township Community Park. Built in 1975 and lovingly cared for over the years, this exceptional property combines timeless quality, generous living space, and an unbeatable location. If you've been searching for a spotless, move-in-ready home with room to grow, beautiful surroundings, and a family-friendly location, this Brandon Township ranch is ready to welcome you home.
| Elementary School |
|---|
| Oakwood Elementary School |
| Price History | |
|---|---|
| 8/5/2026 | Listed $405,000 |
General Features
| Sewer | Septic Tank |
|---|---|
| Heating | Forced Air |
| Cooling | Central Air |
| Utilities | Phone Connected,Natural Gas Connected,Cable Connected,High-Speed Internet |
| Possession | Close Of Escrow |
| Roof | Asphalt |
| Appliances | Dishwasher,Dryer,Microwave,Range,Refrigerator,Washer,Water Softener Owned |
| Garage Spaces | 2.0 |
| Architectural Style | Ranch |
| Construction Materials | Brick |
| Year Built | 1975 |
| Stories Count | 1 |
| Township | Brandon Charter Twp |
| Property Subtype | Single Family Residence |
| Tax Year | 2025 |
| Ownership | Private Owned |
| County | Oakland |
| New Construction | No |
| Property Type | Residential |
| Attached Garage | Yes |
| Garage Y/N | Yes |
| Total Rooms | 8 |
| Full Baths | 3 |
| Status | Active |
| Directions | South off Oakwood Rd |
| City | Ortonville |
| High School District | Brandon |
| Lot Size Units | Acres |
| Lot Size Square Feet | 87120.0 |
| Carport Y/N | No |
| Listing Terms | Cash,FHA,VA Loan,Rural Development,MSHDA,Conventional |
| Land Lease Y/N | No |
| Tax Annual Amount | 3322.0 |
| Home Warranty Y/N | No |
| Lease Renewal Y/N | No |
| Additional Parcels Y/N | No |
| Rent Control Y/N | No |
| Virtual Tour | https://tours.tourfactory.com/tours/tour.asp?t=3249953&r=https%3A%2F%2Fpowerhouse%2Etourfactory%2Ecom%2F |
| Standard Status | Active |
| Occupancy Type | Owner |
| Tax Assessed Value | 82030 |
| MobileHomeRemainsYN | No |
| Legal Description | T5N,R9E,SEC 9 PART OF NW 1/4 OF NE 1/4 BEG AT PT DIST S 1128.23 FT FROM N 1/4 COR,TH S 193.66 FT,TH S 89-49-20 E 450 FT,TH N 195.01 FT,TH W 450 FT TO BEG 2 A |
| Senior Community | None |
Interior Features
| Interior Amenities | Ceiling Fan(s),Garage Door Opener |
|---|---|
| Basement | Full,Walk-Out Access |
| Flooring | Carpet,Ceramic Tile |
| Total Fireplaces | 2 |
| Fireplace Features | Family Room,Living Room |
| Air Conditioning Y/N | Yes |
| Heating Y/N | Yes |
| Window Features | Skylight(s),Replacement |
| Fireplace Y/N | Yes |
| Laundry Features | Laundry Room,Lower Level |
| Total Bedrooms | 4 |
| Below Grade Finished Area | 1500.0 |
| Main Level Bedrooms | 3 |
| Total Baths | 3 |
Exterior Features
| Exterior Amenities | Balcony |
|---|---|
| Parking Features | Garage Faces Side,Garage Door Opener,Attached |
| Lot Features | Level |
| Water Source | Well |
| Lot Size Area | 2.0 |
| Spa | No |
| Building Area Total | 2038.0 |
| Lot Dimensions | 195 x 448 x 197 x 449 |
| Lot Size Acres | 2.0 |
| Waterfront Y/N | No |
| Crops Included Y/N | No |
| Horse Y/N | No |
| Irrigation Water Rights Y/N | No |
Amenities
- Foreclosure
- Views
- Short Sale
- New Construction
- Adult 55+
- Lease To Own
- No HOA Fees
- Furnished
- Primary On Main
- Air Conditioning
- Seller Finance
- Green
- Fixer Upper
- Horse
- Golf
- Fireplace
- Deck
- Garage
- Basement
- Pool
Property vs Single Family Average in 48462
Price
Taxes
Year Built
Visits
 Listing information is provided by Participants of the MichRIC MLS. IDX information is provided exclusively for personal, non-commercial use, and may not be used for any purpose other than to identify prospective properties consumers may be interested in purchasing. Information deemed reliable but not guaranteed. ©: MichRIC MLS. Last Update September 21, 2026 5:07 PM UTC
