









Address
26722 W Chicago, Redford, MI
Price
$ 215,900
Property Attributes
- MLS#26048693
- TypeSingle Family
- Listing Status Active
- CountyWAYNE
- CityRedford
- AreaRedford Charter Twp
- NeighborhoodRedford Charter Twp
- Zip48239
- StyleSingle Family Residence
- Year Built1948
- Taxes$ 2316
- Price$ 215,900
- Bedrooms3
- Full Bathrooms1
- Half Bathrooms0
- Sqr Footage1217
- Lot Size0.11 Acres
Data Source:
Michigan Regional Information Center (MICHRIC)
Property Description
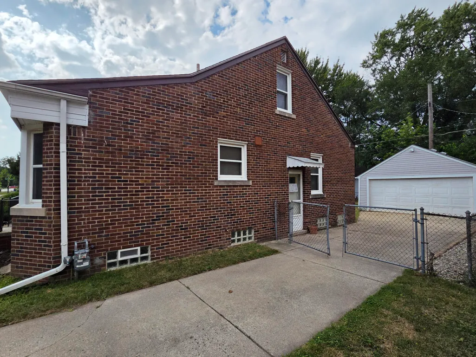
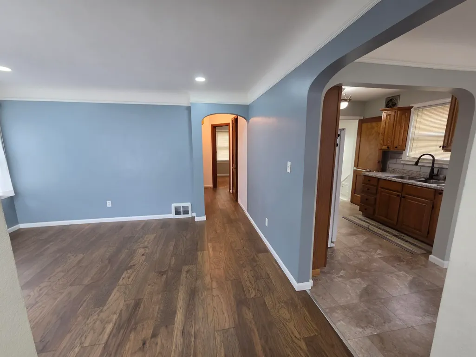
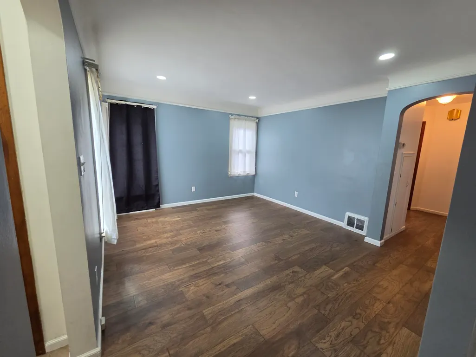
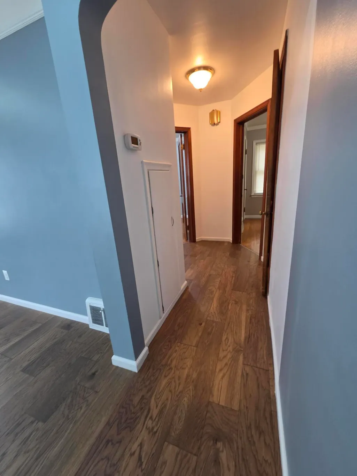
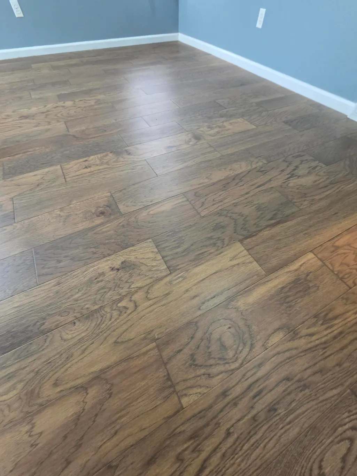
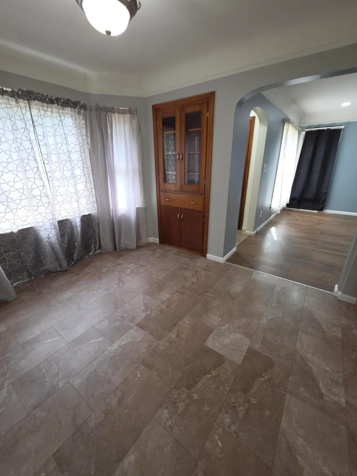
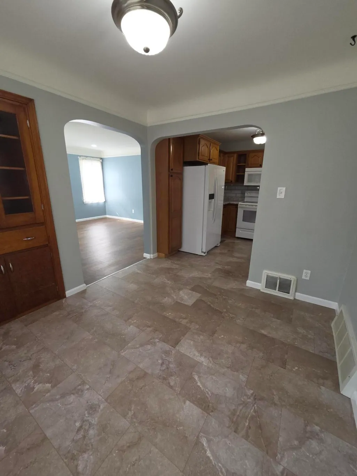
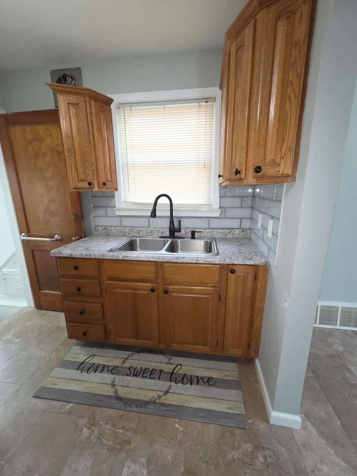
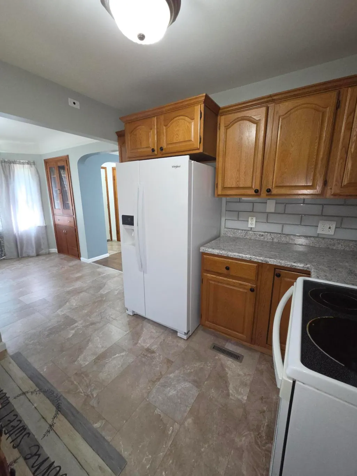
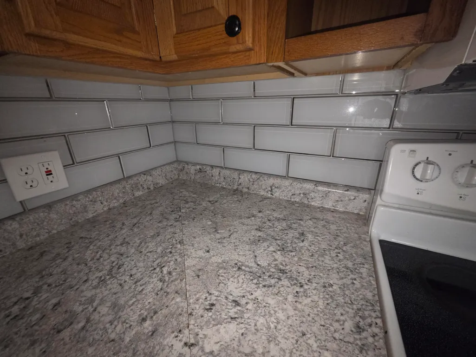
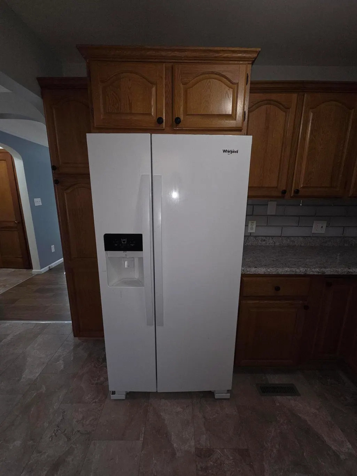
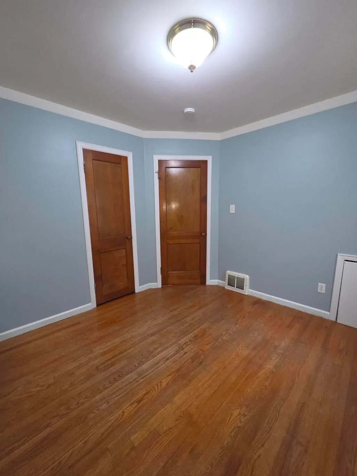
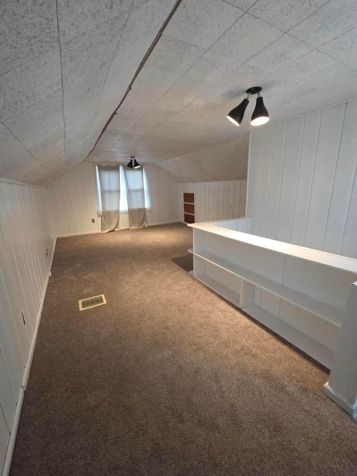
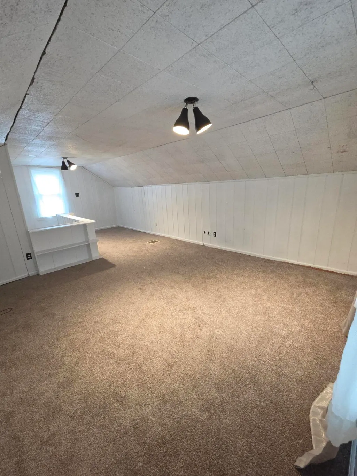
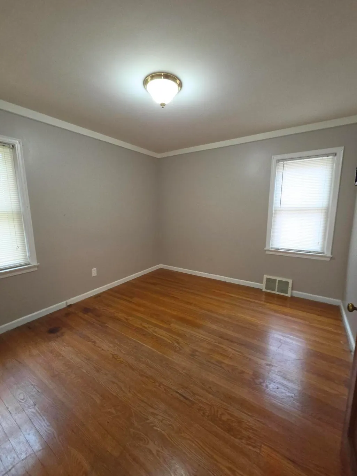
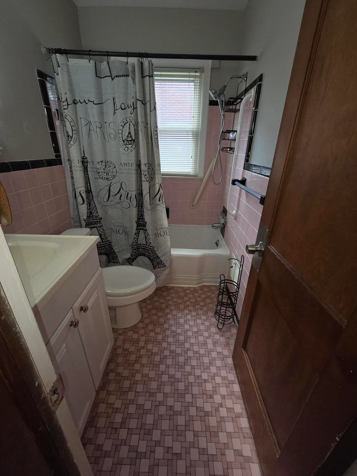
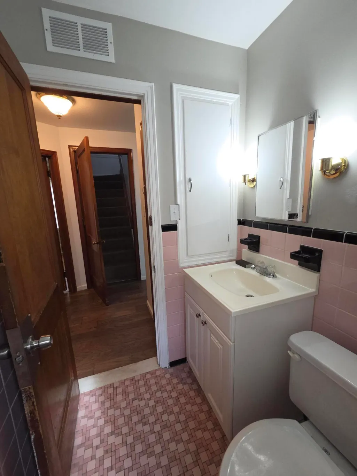
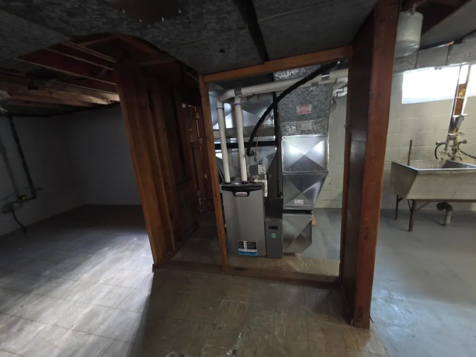
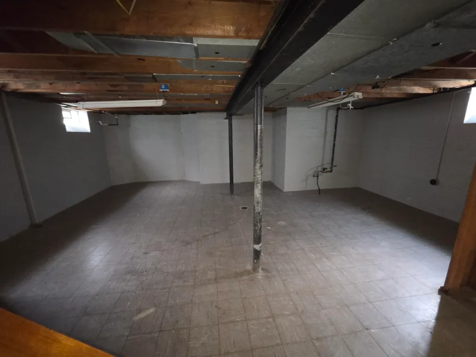
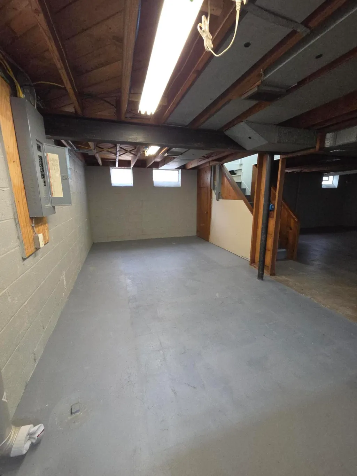
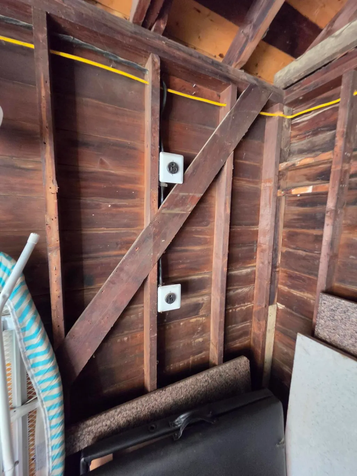
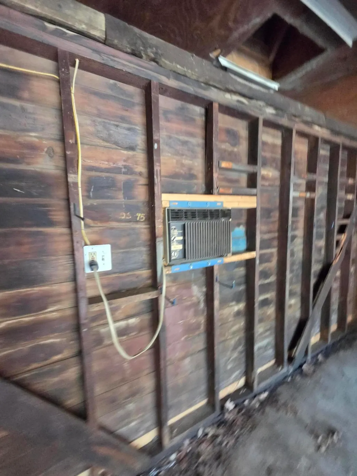
Charming 3BR/1BA brick bungalow in South Redford Twp near Mercedes Park. Main level: 864 sq ft + upper primary suite: 315 sq ft. Ideal for first-time buyers or downsizers seeking main-floor living with extra retreat space upstairs. Major updates give peace of mind: newer furnace, newer AC, updated electric panel, and vinyl windows. Main floor offers 2 bedrooms with original hardwood, living room with cove ceilings recessed lights providing a bright, airy atmosphere, and engineered hardwood installed in 2025. Dining room, and kitchen via archway entrance both have premium composite tile 2025, Kitchen backsplash glass tile. Retro 1960s bath with ceramic tile. Upstairs find a spacious 21x15 primary suite with new 2025 carpet. Unfinished basement with glass block windows and laundry hookups. Enjoy a large front porch on a 45x110 lot plus a 2-car detached garage with opener and heavy-duty electric for tools or workshop. Near parks and churches. Agent is a member of the selling corporation. Charming 3BR/1BA brick bungalow in South Redford Twp near Mercedes Park. Main level 864 sq ft + upper primary suite 315 sq ft. Ideal for first-time buyers or downsizers seeking main-floor living with extra retreat space upstairs. Major updates give peace of mind: new furnace 2024, newer AC, updated electric panel, and vinyl windows. Main floor offers 2 bedrooms with original hardwood, living room with cove ceilings recessed lights providing a bright, airy atmosphere, and engineered hardwood installed in 2025. Dining room, and kitchen via archway entran, both have premium composite tile 2025, Kitchen backsplash glass tile. Retro 1960s bath with ceramic tile. Upstairs find a spacious 21x15 primary suite with new 2025 carpet. Unfinished basement with glass block windows and laundry hookups. Enjoy a large front porch on a 45x110 lot plus a 2-car detached garage with opener and heavy-duty electric for tools or workshop. Near parks and churches. Solid home ready for its next chapter! A large covered front porch welcomes you home, providing a great spot to relax and overlook the front yard. The unfinished Basement offers a blank canvas for storage or recreation, complete with secure glass block basement windows and dedicated laundry hookups. The 2 car garage features an automatic opener with battery backup and is explicitly outfitted with specialty electrical modifications designed for heavy equipment or high voltage tools, making it a dream setup for creators or tradespeople.
| Price History | |
|---|---|
| 9/13/2026 | Listed $215,900 |
General Features
| Sewer | Public |
|---|---|
| Heating | Baseboard,Forced Air,Radiant |
| Cooling | Central Air,Window Unit(s) |
| Utilities | Natural Gas Connected,Cable Connected |
| Possession | Close Of Escrow |
| Roof | Shingle |
| Appliances | Microwave,Range,Refrigerator |
| Garage Spaces | 2.0 |
| Security Features | Closed Circuit Camera(s),Smoke Detector(s) |
| Construction Materials | Brick |
| Year Built | 1948 |
| Stories Count | 2 |
| Township | Redford Charter Twp |
| Property Subtype | Single Family Residence |
| Tax Year | 2025 |
| Ownership | Private Owned |
| Accessibility | 36 Inch Entrance Door,Covered Entrance,Grab Bar Mn Flr Bath |
| County | Wayne |
| New Construction | No |
| Property Type | Residential |
| Attached Garage | No |
| Garage Y/N | Yes |
| Total Rooms | 7 |
| Full Baths | 1 |
| Status | Active |
| Directions | Inkster to West Chicago Eastbound |
| City | Redford |
| High School District | South Redford |
| Lot Size Units | Acres |
| Lot Size Square Feet | 4792.0 |
| Carport Y/N | No |
| Listing Terms | Cash,FHA,VA Loan,MSHDA,Conventional |
| Land Lease Y/N | No |
| Tax Annual Amount | 2316.61 |
| Home Warranty Y/N | No |
| Lease Renewal Y/N | No |
| Additional Parcels Y/N | No |
| Rent Control Y/N | No |
| Standard Status | Active |
| Tax Assessed Value | 89500 |
| MobileHomeRemainsYN | No |
| Legal Description | 31B2640B 2641 2642 W 5 FT OF LOT 2640 ALSO LOTS 2641 AND 2642 ALSO THE S 1/2 OF ADJ VAC ALLEY FRISCHKORNS GRAND DALE GARDENS NO. 1 SUB T1S R10E L62 P41 WCR |
| Senior Community | None |
Interior Features
| Interior Amenities | Garage Door Opener,Pantry |
|---|---|
| Basement | Daylight,Full |
| Flooring | Carpet,Vinyl,Wood |
| Air Conditioning Y/N | Yes |
| Heating Y/N | Yes |
| Fireplace Y/N | No |
| Laundry Features | In Basement,Sink |
| Total Bedrooms | 3 |
| Below Grade Finished Area | 0.0 |
| Main Level Bedrooms | 2 |
| Total Baths | 1 |
| Pantry | True |
Exterior Features
| Parking Features | Detached |
|---|---|
| Lot Features | Sidewalk |
| Water Source | Public |
| Lot Size Area | 0.11 |
| Spa | No |
| Building Area Total | 1217.0 |
| Lot Dimensions | 45*106.5 |
| Lot Size Acres | 0.11 |
| Waterfront Y/N | No |
| Crops Included Y/N | No |
| Horse Y/N | No |
| Irrigation Water Rights Y/N | No |
Amenities
- Foreclosure
- Views
- Short Sale
- New Construction
- Adult 55+
- Lease To Own
- No HOA Fees
- Furnished
- Primary On Main
- Air Conditioning
- Seller Finance
- Green
- Fixer Upper
- Horse
- Golf
- Fireplace
- Deck
- Garage
- Basement
- Pool
Property vs Single Family Average in 48239
Price
Taxes
Year Built
Visits
 Listing information is provided by Participants of the MichRIC MLS. IDX information is provided exclusively for personal, non-commercial use, and may not be used for any purpose other than to identify prospective properties consumers may be interested in purchasing. Information deemed reliable but not guaranteed. ©: MichRIC MLS. Last Update September 21, 2026 5:07 PM UTC
